
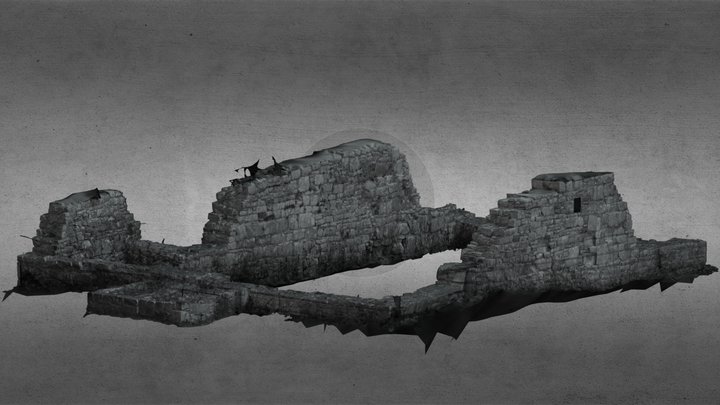
Design Library
LF021-048007
by Longford3D
FreeCC BYSketchfab
It comprises an undivided church (ext. dims. 12.6m E-W; 8m N-S; wall T 0.85m) constructed of very large, roughly coursed limestone blocks. None of the walls survive to their original height. Traces of a blocked-up doorway are visible at the W end of the N wall. It accessed a small square-shaped stru
This design is hosted on Sketchfab. Its files download from there, under the licence shown.
| Licence | CC BY |
|---|---|
| Source | Sketchfab |
| Designer | Longford3D |
| Attribution | Longford3D on Sketchfab · CC-BY 4.0 (attribution required) · Attribution required |
| Tags | ria, nms, dh_age |
It comprises an undivided church (ext. dims. 12.6m E-W; 8m N-S; wall T 0.85m) constructed of very large, roughly coursed limestone blocks. None of the walls survive to their original height. Traces of a blocked-up doorway are visible at the W end of the N wall. It accessed a small square-shaped structure (int. dims. 2.84m N-S; 2.84m E-W) that was built against the NW corner. Hills (1860, 338) noted another structure off the W gable and referred to it as ‘a western porch or other external building'. There is no trace of a doorway between it and the W gable. ![](https://github.com/DH-AGE/LoughRee360/blob/main/Funding.jpg?
Publish your designs
Upload STL, 3MF or OBJ files from the app. Each upload is reviewed before it appears here, and designers keep 80% of every paid sale.