
设计库
LF021-048007
作者:Longford3D
免费CC BYSketchfab
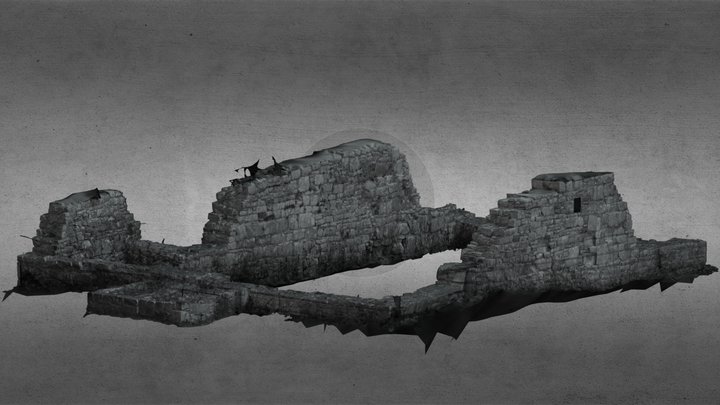
It comprises an undivided church (ext. dims. 12.6m E-W; 8m N-S; wall T 0.85m) constructed of very large, roughly coursed limestone blocks. None of the walls survive to their original height. Traces of a blocked-up doorway are visible at the W end of the N wall. It accessed a small square-shaped stru
此设计托管在 Sketchfab。文件需从该网站按所示许可证下载。
| 许可证 | CC BY |
|---|---|
| 来源 | Sketchfab |
| 设计者 | Longford3D |
| 署名 | Longford3D on Sketchfab · CC-BY 4.0 (attribution required) · Attribution required |
| 标签 | ria, nms, dh_age |
It comprises an undivided church (ext. dims. 12.6m E-W; 8m N-S; wall T 0.85m) constructed of very large, roughly coursed limestone blocks. None of the walls survive to their original height. Traces of a blocked-up doorway are visible at the W end of the N wall. It accessed a small square-shaped structure (int. dims. 2.84m N-S; 2.84m E-W) that was built against the NW corner. Hills (1860, 338) noted another structure off the W gable and referred to it as ‘a western porch or other external building'. There is no trace of a doorway between it and the W gable. ![](https://github.com/DH-AGE/LoughRee360/blob/main/Funding.jpg?
发布你的设计
在应用中上传 STL、3MF 或 OBJ 文件。每个上传在出现在这里之前都会经过审核,设计者可获得每笔付费销售的 80%。