
디자인 라이브러리
LF021-048007
Longford3D 제작
무료CC BYSketchfab
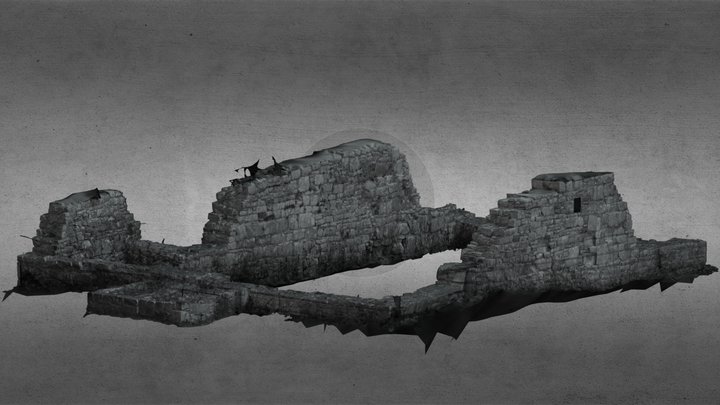
It comprises an undivided church (ext. dims. 12.6m E-W; 8m N-S; wall T 0.85m) constructed of very large, roughly coursed limestone blocks. None of the walls survive to their original height. Traces of a blocked-up doorway are visible at the W end of the N wall. It accessed a small square-shaped stru
이 디자인은 Sketchfab에서 호스팅됩니다. 파일은 표시된 라이선스에 따라 해당 사이트에서 다운로드됩니다.
| 라이선스 | CC BY |
|---|---|
| 출처 | Sketchfab |
| 디자이너 | Longford3D |
| 저작자 표시 | Longford3D on Sketchfab · CC-BY 4.0 (attribution required) · Attribution required |
| 태그 | ria, nms, dh_age |
It comprises an undivided church (ext. dims. 12.6m E-W; 8m N-S; wall T 0.85m) constructed of very large, roughly coursed limestone blocks. None of the walls survive to their original height. Traces of a blocked-up doorway are visible at the W end of the N wall. It accessed a small square-shaped structure (int. dims. 2.84m N-S; 2.84m E-W) that was built against the NW corner. Hills (1860, 338) noted another structure off the W gable and referred to it as ‘a western porch or other external building'. There is no trace of a doorway between it and the W gable. ![](https://github.com/DH-AGE/LoughRee360/blob/main/Funding.jpg?
디자인을 공개하세요
앱에서 STL, 3MF 또는 OBJ 파일을 업로드하세요. 모든 업로드는 여기에 표시되기 전에 검토되며, 유료 판매 금액의 80%는 디자이너에게 돌아갑니다.