
設計庫
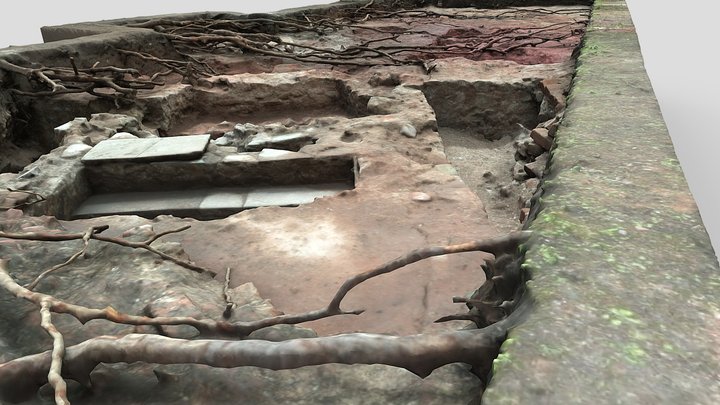
Royal Fort Gardens: Trench 01, Manor House
作者:Department of Anthropology and Archaeology
免費CC BYSketchfab
This model shows Trench 01, the main open-area excavation of a University of Bristol training and research excavation at Royal Fort Gardens, Bristol (DAAC 2026.20). In Area A, the trench exposes the surviving remains of The Manor House. The Manor House was a post–Civil War dwelling built on the fou
此設計託管於 Sketchfab。檔案需依所示授權從該網站下載。
| 授權 | CC BY |
|---|---|
| 來源 | Sketchfab |
| 設計者 | Department of Anthropology and Archaeology |
| 姓名標示 | Department of Anthropology and Archaeology on Sketchfab · CC-BY 4.0 (attribution required) · Attribution required |
| 標籤 | trench, excavation, foundations, bristol, civil-war, post-medieval, manor-house, photogrammetry, archaeology, university-of-bristol, royal-fort-gardens, royal-fort |
This model shows Trench 01, the main open-area excavation of a University of Bristol training and research excavation at Royal Fort Gardens, Bristol (DAAC 2026.20). In Area A, the trench exposes the surviving remains of The Manor House.
The Manor House was a post–Civil War dwelling built on the foundations of the "Long Building" within the slighted Royal Fort, a star-shaped citadel raised for Prince Rupert in 1643 and demolished by 1656. It survived, absorbed into the landscaped grounds of Tyndall's Park, until its demolition in the 1920s for the University's H. H. Wills Physics Building. This trench reopens ground first investigated in 2001, clarifying the relationship between the fort's defences and the later house.
Created as part of a University of Bristol training and research excavation, directed by Dr A. T. R. Birkett and Prof. M. Gillings (Report 2025/05).
**Author:** Alexander T. R. Birkett
**Model ID:** 2026.20_2026_3D_TR01-02_LOD1
**Upload Quality:** Medium
發布你的設計
在 App 中上傳 STL、3MF 或 OBJ 檔案。每個上傳在出現在這裡之前都會經過審核,設計者可獲得每筆付費銷售的 80%。