
디자인 라이브러리
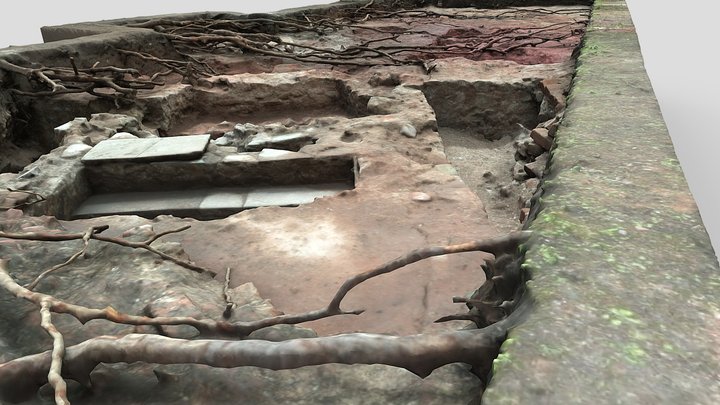
Royal Fort Gardens: Trench 01, Manor House
Department of Anthropology and Archaeology 제작
무료CC BYSketchfab
This model shows Trench 01, the main open-area excavation of a University of Bristol training and research excavation at Royal Fort Gardens, Bristol (DAAC 2026.20). In Area A, the trench exposes the surviving remains of The Manor House. The Manor House was a post–Civil War dwelling built on the fou
이 디자인은 Sketchfab에서 호스팅됩니다. 파일은 표시된 라이선스에 따라 해당 사이트에서 다운로드됩니다.
| 라이선스 | CC BY |
|---|---|
| 출처 | Sketchfab |
| 디자이너 | Department of Anthropology and Archaeology |
| 저작자 표시 | Department of Anthropology and Archaeology on Sketchfab · CC-BY 4.0 (attribution required) · Attribution required |
| 태그 | trench, excavation, foundations, bristol, civil-war, post-medieval, manor-house, photogrammetry, archaeology, university-of-bristol, royal-fort-gardens, royal-fort |
This model shows Trench 01, the main open-area excavation of a University of Bristol training and research excavation at Royal Fort Gardens, Bristol (DAAC 2026.20). In Area A, the trench exposes the surviving remains of The Manor House.
The Manor House was a post–Civil War dwelling built on the foundations of the "Long Building" within the slighted Royal Fort, a star-shaped citadel raised for Prince Rupert in 1643 and demolished by 1656. It survived, absorbed into the landscaped grounds of Tyndall's Park, until its demolition in the 1920s for the University's H. H. Wills Physics Building. This trench reopens ground first investigated in 2001, clarifying the relationship between the fort's defences and the later house.
Created as part of a University of Bristol training and research excavation, directed by Dr A. T. R. Birkett and Prof. M. Gillings (Report 2025/05).
**Author:** Alexander T. R. Birkett
**Model ID:** 2026.20_2026_3D_TR01-02_LOD1
**Upload Quality:** Medium
디자인을 공개하세요
앱에서 STL, 3MF 또는 OBJ 파일을 업로드하세요. 모든 업로드는 여기에 표시되기 전에 검토되며, 유료 판매 금액의 80%는 디자이너에게 돌아갑니다.