
مكتبة التصاميم
Royal Fort Gardens: Trench 01, Manor House
بواسطة Department of Anthropology and Archaeology
مجانيCC BYSketchfab
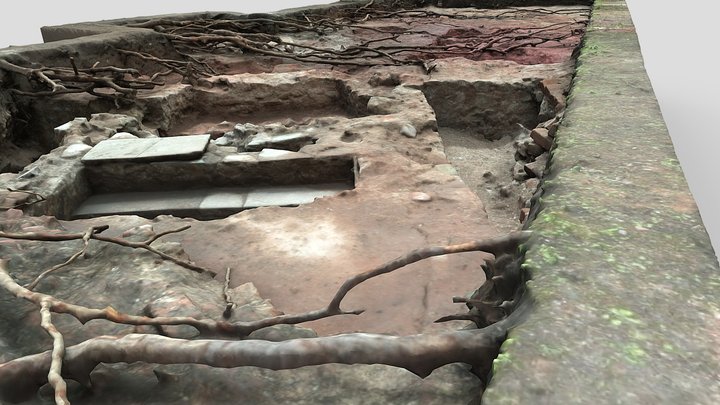
This model shows Trench 01, the main open-area excavation of a University of Bristol training and research excavation at Royal Fort Gardens, Bristol (DAAC 2026.20). In Area A, the trench exposes the surviving remains of The Manor House. The Manor House was a post–Civil War dwelling built on the fou
هذا التصميم مستضاف على Sketchfab. تُنزَّل ملفاته من هناك وفق الترخيص الموضّح.
| الترخيص | CC BY |
|---|---|
| المصدر | Sketchfab |
| المصمّم | Department of Anthropology and Archaeology |
| نسب العمل | Department of Anthropology and Archaeology on Sketchfab · CC-BY 4.0 (attribution required) · Attribution required |
| الوسوم | trench, excavation, foundations, bristol, civil-war, post-medieval, manor-house, photogrammetry, archaeology, university-of-bristol, royal-fort-gardens, royal-fort |
This model shows Trench 01, the main open-area excavation of a University of Bristol training and research excavation at Royal Fort Gardens, Bristol (DAAC 2026.20). In Area A, the trench exposes the surviving remains of The Manor House.
The Manor House was a post–Civil War dwelling built on the foundations of the "Long Building" within the slighted Royal Fort, a star-shaped citadel raised for Prince Rupert in 1643 and demolished by 1656. It survived, absorbed into the landscaped grounds of Tyndall's Park, until its demolition in the 1920s for the University's H. H. Wills Physics Building. This trench reopens ground first investigated in 2001, clarifying the relationship between the fort's defences and the later house.
Created as part of a University of Bristol training and research excavation, directed by Dr A. T. R. Birkett and Prof. M. Gillings (Report 2025/05).
**Author:** Alexander T. R. Birkett
**Model ID:** 2026.20_2026_3D_TR01-02_LOD1
**Upload Quality:** Medium
انشر تصاميمك
ارفع ملفات STL أو 3MF أو OBJ من التطبيق. تُراجَع كل ملفات الرفع قبل ظهورها هنا، ويحتفظ المصمّمون بـ 80% من كل عملية بيع مدفوعة.