
デザインライブラリ
Ante-Sacristy of the Iglesia Mayor de Carmona
制作:E_acosta
無料CC BYSketchfab
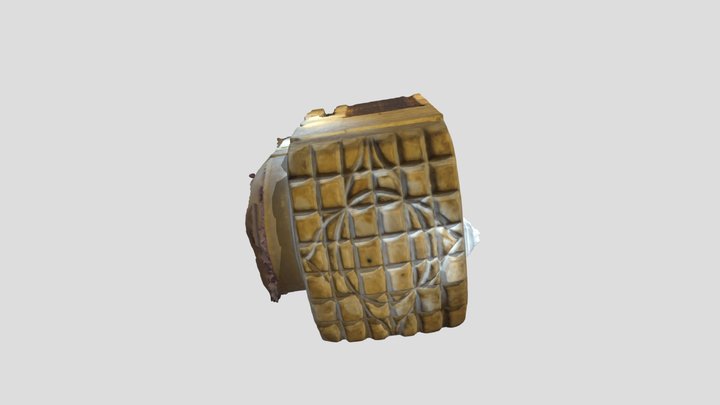
Digital model of the vault with intersecting ribs and tiercerons, constructed by Diego de Riaño (†1534) in the Iglesia Mayor of Carmona. This vault represents an evolution of construction techniques based on medieval principles, such as ribbed vaults and infill panels, but with a Renaissance formal
このデザインを無料で投稿すると、メーカーから価格と納期付きの見積もりが届きます。デザインは依頼に添付され、誰に作ってもらうかはあなたが選べます。
このデザインは Sketchfab でホストされています。ファイルは表示されたライセンスのもと、そちらからダウンロードされます。
| ライセンス | CC BY |
|---|---|
| 出典 | Sketchfab |
| デザイナー | E_acosta |
| クレジット表記 | E_acosta on Sketchfab · CC-BY 4.0 (attribution required) · Attribution required |
| タグ | spain, seville, renaissance-architecture, andalusia, ribbed-vault |
Digital model of the vault with intersecting ribs and tiercerons, constructed by Diego de Riaño (†1534) in the Iglesia Mayor of Carmona. This vault represents an evolution of construction techniques based on medieval principles, such as ribbed vaults and infill panels, but with a Renaissance formal expression. This typology reflects the coexistence of two distinct architectural languages in Andalusia during the first half of the 16th century, which Riaño adapted eclectically according to the context and intended purpose.
This work is part of the R&D Project “Diego de Riaño, Diego Siloe and the Transition from Gothic to Renaissance in Spain. Architecture and the City: Construction Techniques, Architectural Language and Spatial Conception” (HAR2016-76371-P). Funded by the Government of Spain and the European Union.
Photogrammetric reconstruction based on 139 medium-quality JPEG photographs (10 MB each), captured with a Nikon D5300 camera and a Nikkor 18–55 mm lens (35 mm, f/8, ISO 100), mounted on a tripod.
デザインを公開しよう
アプリから STL、3MF、OBJ ファイルをアップロードできます。すべてのアップロードは掲載前に審査され、有料販売の 80% がデザイナーに支払われます。