
مكتبة التصاميم
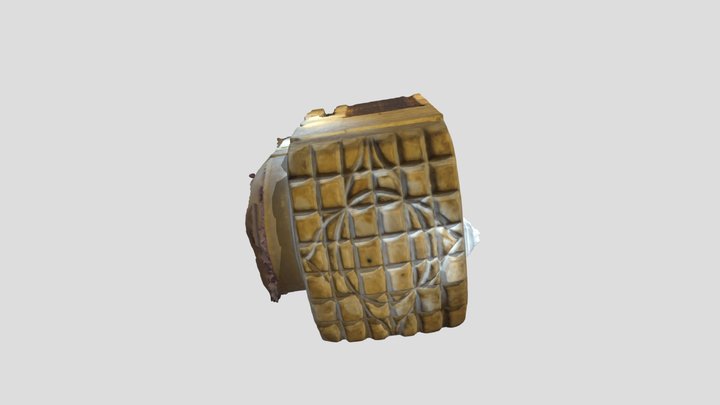
Ante-Sacristy of the Iglesia Mayor de Carmona
بواسطة E_acosta
مجانيCC BYSketchfab
Digital model of the vault with intersecting ribs and tiercerons, constructed by Diego de Riaño (†1534) in the Iglesia Mayor of Carmona. This vault represents an evolution of construction techniques based on medieval principles, such as ribbed vaults and infill panels, but with a Renaissance formal
انشر هذا التصميم مجانًا وسيرسل لك الصنّاع عروضًا بالسعر ومدة التنفيذ. يُرفق التصميم بطلبك، وأنت تختار من يصنعه.
هذا التصميم مستضاف على Sketchfab. تُنزَّل ملفاته من هناك وفق الترخيص الموضّح.
| الترخيص | CC BY |
|---|---|
| المصدر | Sketchfab |
| المصمّم | E_acosta |
| نسب العمل | E_acosta on Sketchfab · CC-BY 4.0 (attribution required) · Attribution required |
| الوسوم | spain, seville, renaissance-architecture, andalusia, ribbed-vault |
Digital model of the vault with intersecting ribs and tiercerons, constructed by Diego de Riaño (†1534) in the Iglesia Mayor of Carmona. This vault represents an evolution of construction techniques based on medieval principles, such as ribbed vaults and infill panels, but with a Renaissance formal expression. This typology reflects the coexistence of two distinct architectural languages in Andalusia during the first half of the 16th century, which Riaño adapted eclectically according to the context and intended purpose.
This work is part of the R&D Project “Diego de Riaño, Diego Siloe and the Transition from Gothic to Renaissance in Spain. Architecture and the City: Construction Techniques, Architectural Language and Spatial Conception” (HAR2016-76371-P). Funded by the Government of Spain and the European Union.
Photogrammetric reconstruction based on 139 medium-quality JPEG photographs (10 MB each), captured with a Nikon D5300 camera and a Nikkor 18–55 mm lens (35 mm, f/8, ISO 100), mounted on a tripod.
انشر تصاميمك
ارفع ملفات STL أو 3MF أو OBJ من التطبيق. تُراجَع كل ملفات الرفع قبل ظهورها هنا، ويحتفظ المصمّمون بـ 80% من كل عملية بيع مدفوعة.