
مكتبة التصاميم
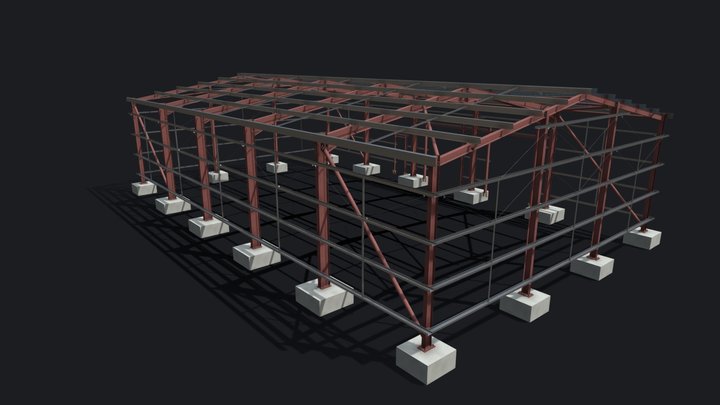
Steel portal frame building with doors
بواسطة GoModl
مجانيCC BYSketchfab
Steel portal frame building with doors, modelled in gomodl, October 2026. • 14 t of steel · 1281 parts (67 members, 1005 fittings, 209 cold-rolled) • 2,248 bolts (76 holding-down) · 470 welds • Universal beams, hollow sections, parallel flange channels, angles, cold-rolled Zed purlins, cold-rolled
انشر هذا التصميم مجانًا وسيرسل لك الصنّاع عروضًا بالسعر ومدة التنفيذ. يُرفق التصميم بطلبك، وأنت تختار من يصنعه.
هذا التصميم مستضاف على Sketchfab. تُنزَّل ملفاته من هناك وفق الترخيص الموضّح.
| الترخيص | CC BY |
|---|---|
| المصدر | Sketchfab |
| المصمّم | GoModl |
| نسب العمل | GoModl on Sketchfab · CC-BY 4.0 (attribution required) · Attribution required |
| الوسوم | ifc, bolts, fabrication, concrete, bim, steelwork, steel-detailing, construction, structural-steel, industrial-door, welds, portal-frame |
Steel portal frame building with doors, modelled in gomodl, October 2026.
• 14 t of steel · 1281 parts (67 members, 1005 fittings, 209 cold-rolled)
• 2,248 bolts (76 holding-down) · 470 welds
• Universal beams, hollow sections, parallel flange channels, angles, cold-rolled Zed purlins, cold-rolled Cee sections and cold-rolled eaves beams.
Do not use for any production, serial sizes always require a structural engineer.
Every plate, bolt and weld was generated by gomodl's macros (portal frame, door, bracing, purlin and rail run and connections) from real section tables, not drawn by hand.
gomodl is browser-based 3D steel detailing for small fabrication shops and detailers: IFC4 models, connection macros, fabrication and GA drawings, NC1 output.
View public models free at https://gomodl.com. A free account downloads the issued drawings.
Free to download under CC BY 4.0. Please credit gomodl.
انشر تصاميمك
ارفع ملفات STL أو 3MF أو OBJ من التطبيق. تُراجَع كل ملفات الرفع قبل ظهورها هنا، ويحتفظ المصمّمون بـ 80% من كل عملية بيع مدفوعة.